Residential interiors
Living spaces, kitchens and bedrooms planned around the people who use them.


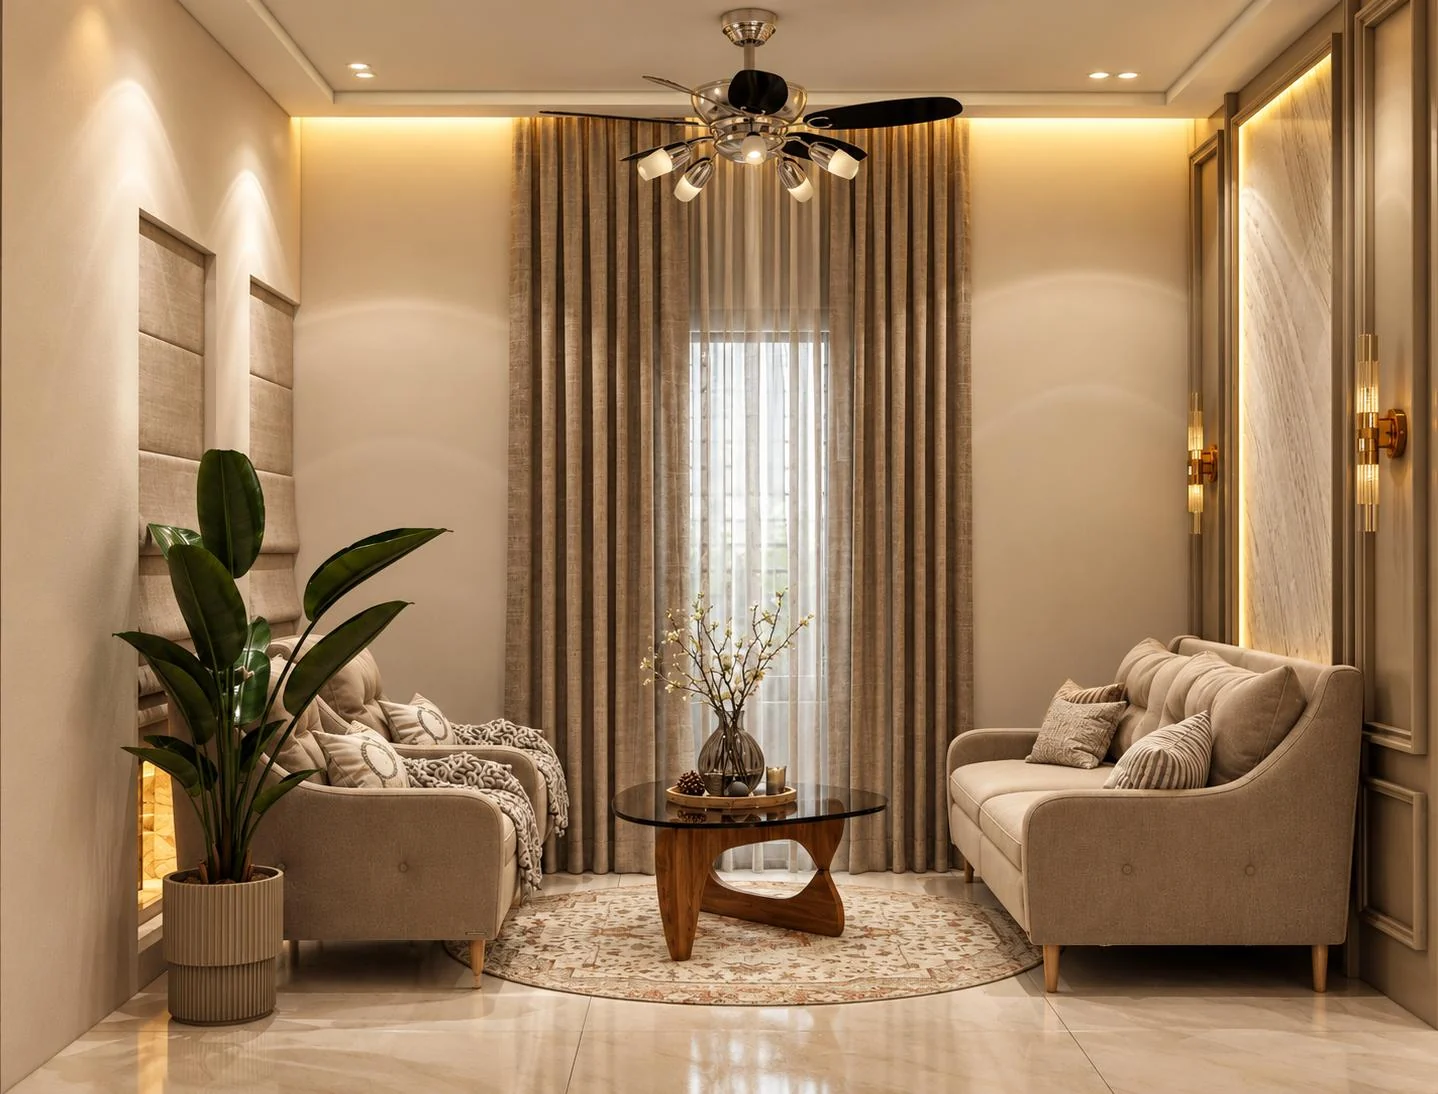
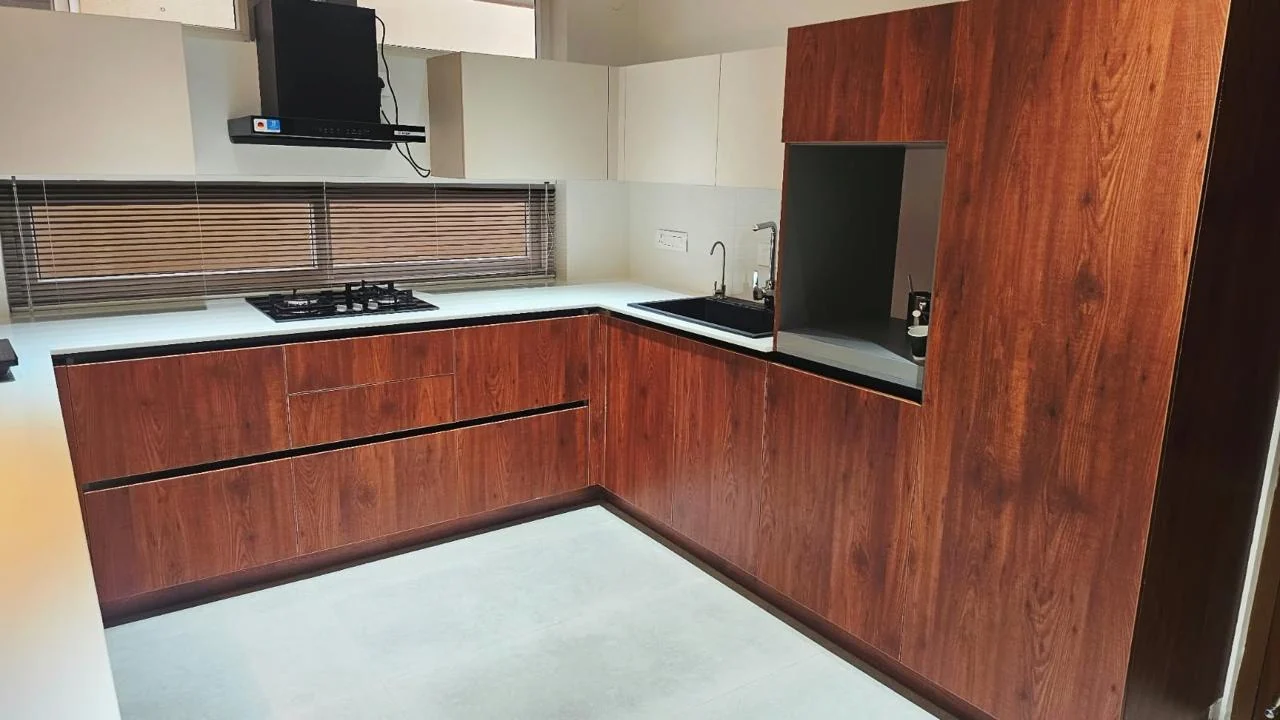

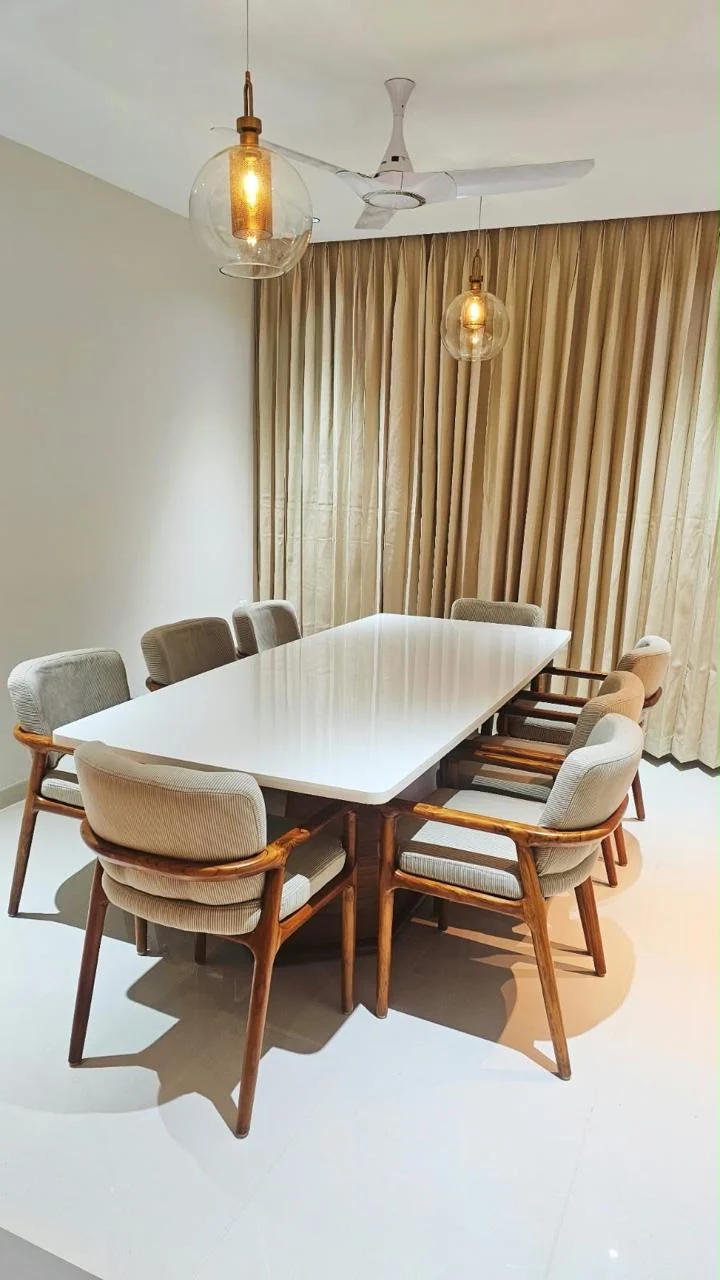
Living room
Company
At JAS M & W Interiors, we start by listening. For a family, that might mean making room for one more chair at the dining table. For a shop owner, it might mean giving customers a clearer path from the entrance to the counter. Those conversations guide how we plan a space, choose finishes and work out the details. We stay involved from the first discussion through drawings, material decisions and execution, because the smallest choices shape how a room ultimately feels. Whether the project is a home or a commercial interior, our aim is straightforward: to deliver a thoughtful, practical result that feels right for the client and continues to work well long after handover.
Our services
Living spaces, kitchens and bedrooms planned around the people who use them.
Retail layouts that bring counters, shelving and customer circulation together.
Dimensioned elevations and room visualisations show how cabinets, shelves and finishes fit together.
Products
Gallery


